Room Paint Takeoff
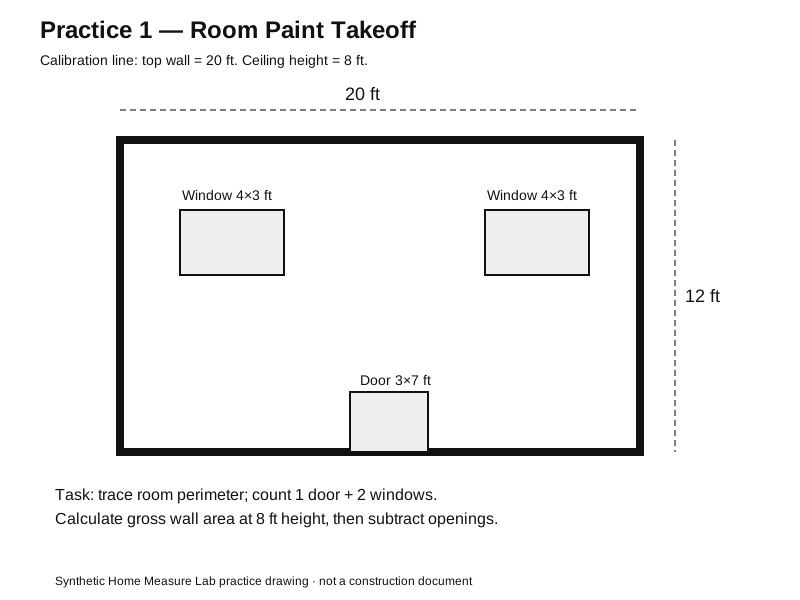
Skills: wall area, opening deductions, count
Estimator training · synthetic plans
Practice construction takeoff with six synthetic plans for area, length and count measurements, then compare your work with transparent answer schedules.
All drawings are synthetic Home Measure Lab exercises. No customer plans, addresses or proprietary project files are used.
Six practice sets
Download the plan, calibrate the marked dimension in Visual Takeoff, measure the requested lengths/areas/counts, then open the CSV answer schedule after you finish.
Skills: wall area, opening deductions, count
Skills: floor area, perimeter, doorway count
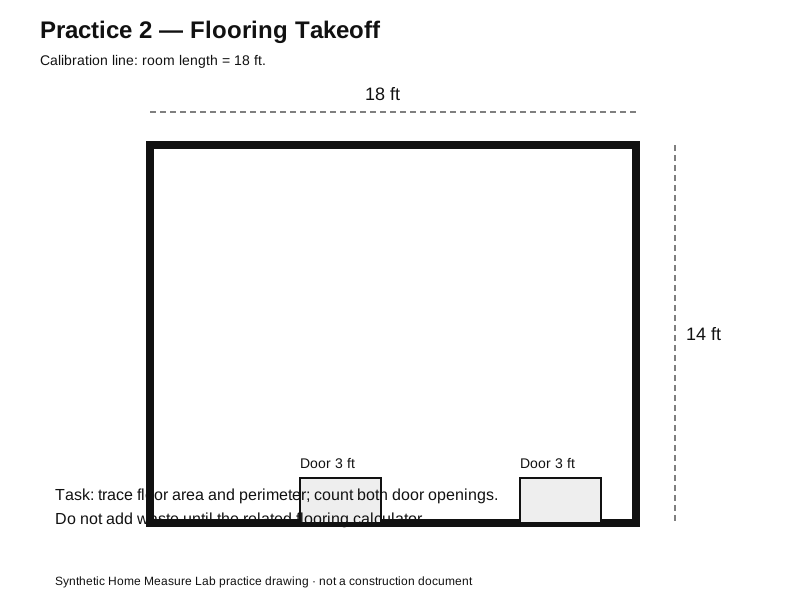
Skills: area, volume basis, control-joint length
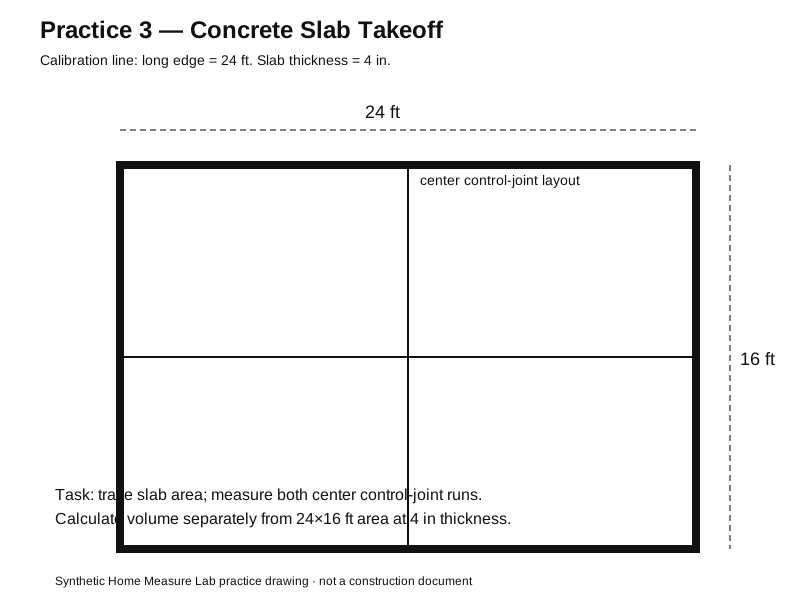
Skills: linear run, gate opening, post count

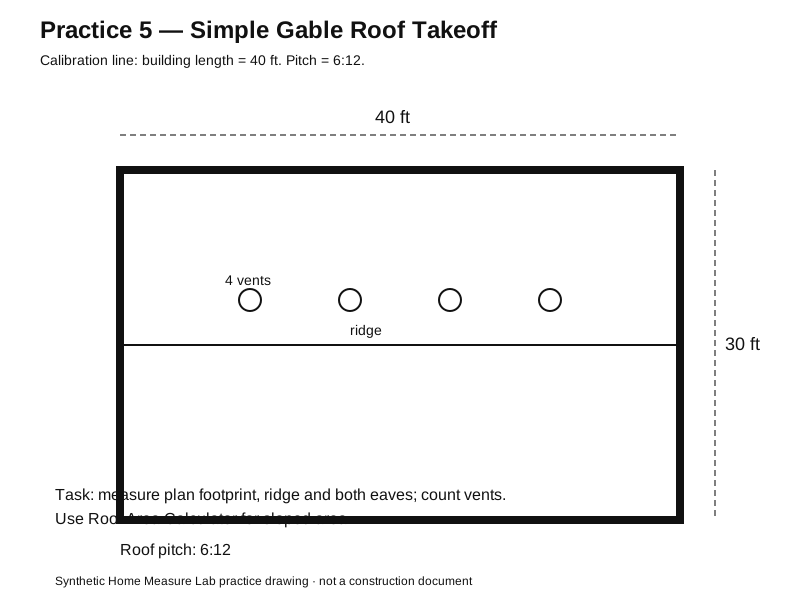
Skills: plan area, ridge/eave lengths, vent count
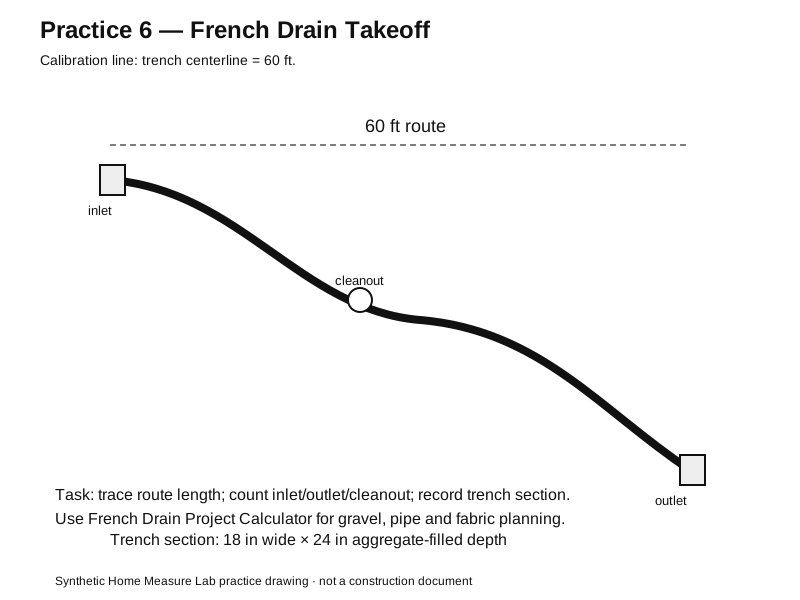
Skills: trench length, width, depth, outlet count
Practice method
Synthetic Home Measure Lab practice drawings; free to use for personal, classroom and estimator-training practice with attribution.